
2026 Enterprise Office Design Trends: What High-Performance Teams Need — and How Tech Zone Delivers
⚡ THE SHORT ANSWER
Office design in 2026 is no longer a facilities decision — it is a business one. Teams that work in well-designed spaces focus better, collaborate more naturally, and are more likely to stay. Innovspace Tech Zone at Kalapatti, Coimbatore, is built around the design principles that growing companies, GCC operations, and technology delivery centres are increasingly looking for — not as a checklist, but as a practical environment that supports real daily work.
1. How Companies Started Thinking Differently About Office Design
Over the past few years, companies have started evaluating office spaces very differently. Workspace decisions are no longer made based only on rent per seat or commute distance. Organisations — from fast-growing technology companies to large GCC operations — now look closely at how the physical environment shapes collaboration quality, individual focus, and whether employees actually want to come in.
Much of this shift happened gradually after hybrid work became common. When companies started bringing teams back to physical offices, many discovered that the old open-plan setup — rows of desks with no acoustic separation, shared meeting rooms that were always booked, no real space to take a private call — was creating daily friction that nobody had named before. Teams were distracted. Calls happened at desks. Breaks happened at desks too.
What many businesses underestimate is how strongly office quality affects the way employees perceive a company. A well-designed workspace signals operational maturity. It says the company has thought carefully about how its people work. For delivery centres and GCC operations in particular — where talent has real options — this matters more than most leaders initially expect.
The 12 design principles below reflect what organisations are genuinely prioritising in 2026. Tech Zone incorporates all of them.
2. The 12 Design Principles Behind High-Performance Workplaces in 2026
A quick reference for what each principle means and why it matters for teams in 2026:
| Design Principle | What it means in practice | Why teams need it |
|---|---|---|
| Biophilic Office Design | Natural elements — plants, textures, daylight — built into the workspace. | Reduces background stress and helps teams sustain focus across a full working day. |
| Ergonomic Workstation Design | Desk sizing, aisle spacing, privacy screens, and connectivity resolved before move-in. | Removes daily physical friction so teams can work without interruptions from layout problems. |
| Workplace Wellness Spaces | Dedicated break and pantry zones physically separated from the workstation floor. | People take real breaks, return more focused, and mid-day energy levels stay stable. |
| Employee Experience by Design | Reception, daily access, maintenance, and cleanliness managed consistently. | When the daily environment is reliable, satisfaction goes up and intent to leave goes down. |
| Activity-Based Working (ABW) | Different zones for different work modes — focus, collaboration, calls, and meetings. | Without this, collaboration noise gradually spreads across the floor and makes focused work hard for everyone. |
| Acoustic Office Design | Zones, cabins, and call booths that prevent sound from bleeding across open areas. | A single video call at a desk affects six people nearby. Acoustic design removes that problem. |
| Collaborative Workspace Design | Purpose-built meeting rooms at multiple scales — from quick reviews to full leadership sessions. | Structured, bookable rooms keep collaboration contained and cross-functional teams aligned. |
| Focus Rooms and Quiet Zones | Dedicated booths and quiet areas for private calls and deep individual work. | In offices without these, calls happen at desks and focused work becomes progressively harder through the day. |
| Personalised Micro-Zones | Defined areas within a larger office that give specific teams a sense of ownership. | Reduces the anonymity of large open-plan floors and has a measurable positive effect on morale. |
| Hybrid Office Design | Power, connectivity, and meeting room quality that works equally well on any headcount day. | The office needs to justify the commute. A well-equipped space does that consistently. |
| Office Design and Retention | A workplace that employees consistently rate as well-designed and professionally maintained. | Teams in good environments are less likely to look elsewhere — especially in cities with remote-work alternatives. |
| Tier-2 Enterprise Workspace Standards | Metro-equivalent design quality at Coimbatore operating costs. | The cost advantage of a Tier-2 city only holds if the workspace quality is genuinely competitive. |
These principles are already integrated into Tech Zone.
Companies moving into Tech Zone do not need to specify these requirements one by one or manage a fit-out to achieve them. They are part of the space as it exists — and where specific configurations are needed, the Innovspace team works with each company before move-in.
3. How Tech Zone Is Built Around These Principles — Zone by Zone
Innovspace Tech Zone is Coimbatore's most comprehensively designed managed office — built from the ground up with all 12 of these principles integrated into the floor plan. Not added on. Not partially addressed. Built in. Every zone you see below was designed with a specific purpose, and that purpose maps directly to how high-performance teams actually work.
The reception at Tech Zone is designed to make arrival feel smooth and professional — for employees every morning and for clients and visitors when they come in. Visitor check-in, a dedicated waiting area for guests, and front-desk coordination are standard. It sounds like a small thing, but a well-run reception sets the tone for the working day. For new hires, this is one of the first things they notice about a company's operational standard.
The workstation floors are laid out for daily operational comfort. Desk sizing, aisle spacing, privacy screens between adjacent seats, and connectivity at every workstation are all resolved in the pre-designed layout. Mesh chairs, desks at working height, and privacy dividers are included as standard. Your team moves in and starts work — no reconfiguring, no cable runs, no fit-out work needed. The floor is ready.
Dedicated cabins provide a genuinely quiet environment for leadership work, sensitive team conversations, and sustained deep-focus work — the kind that is simply not possible in an open-plan floor when the team is fully in. Each cabin is plug-and-work: secure, acoustically contained, and ready to use. Optional branding or configuration is available. For GCC operations where leadership teams need both proximity to the floor and separation from it, cabins serve a practical daily function.
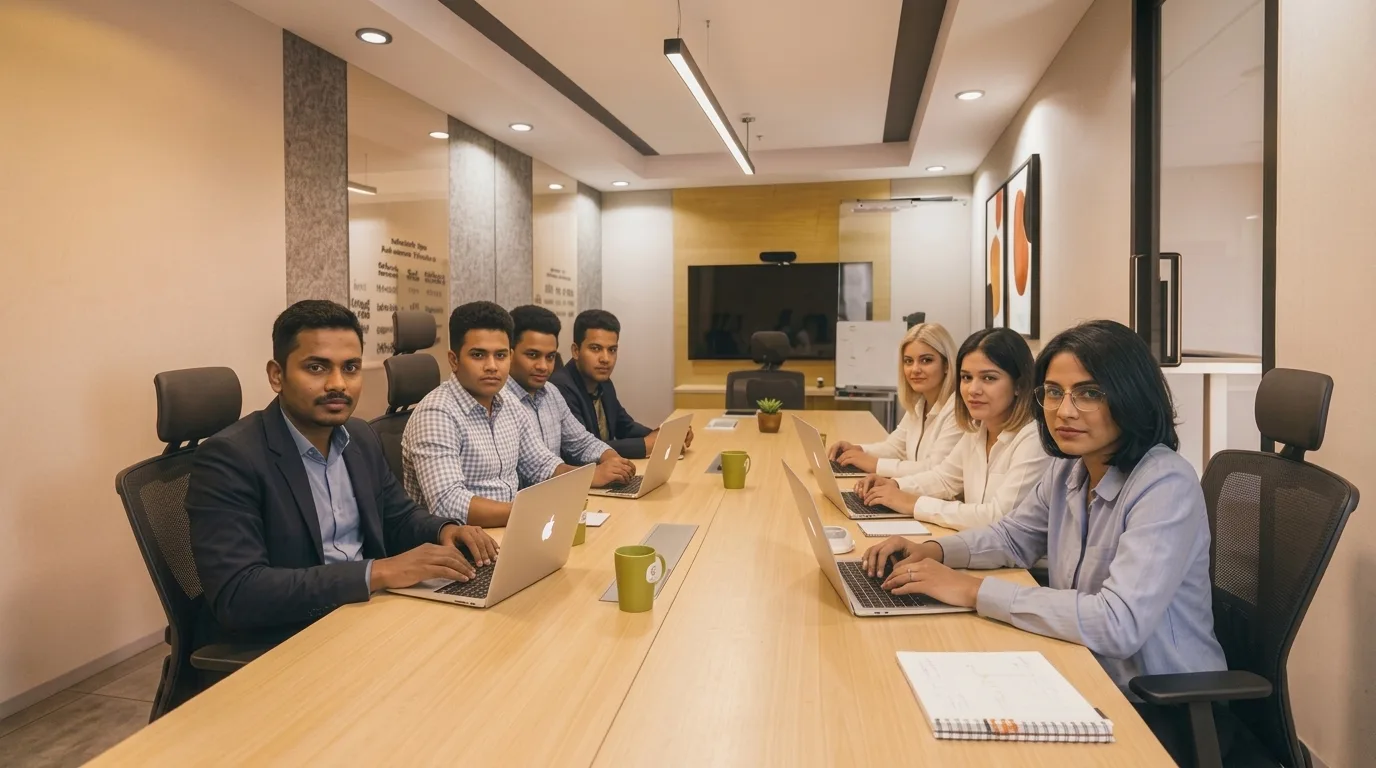
Multiple conference rooms at different scales cover everything from a quick team review to a full leadership or client session. Each room is presentation-ready and designed for acoustic privacy. Bookable rooms keep collaboration structured and contained — without spilling over into the open floor. This is one of the areas where under-investment in office design creates the most visible operational friction day to day.
Phone booths are a standard part of the Tech Zone floor plan. The reason they matter is straightforward: in most offices without them, video calls happen at desks, and the noise from those calls gradually degrades the working environment for everyone nearby. Having dedicated booths removes that problem entirely. Teams stop worrying about where to take a call. The open floor stays quieter.
Not every conversation needs a meeting room. High tables and open collaboration seating — positioned away from the heads-down workstation areas — give teams a place for quick stand-ups, informal reviews, and spontaneous cross-team conversations. These zones are intentionally placed and sized. They support the kind of casual, fluid collaboration that is difficult to schedule but very easy to enable with the right floor plan.
The pantry at Tech Zone is a proper break zone, physically separated from the workstation floors. Drinking water, pantry support, dining seating, and daily clean-up are managed as part of the facility. The practical effect is straightforward: people take real breaks, eat away from their desks, and come back more focused. The pantry also becomes the natural social space in the building — which matters more for team cohesion than most companies realise until they have one that works well.
Tech Zone is not a standard office rental dressed up with design language.
It is a building where acoustic separation, activity-based zoning, wellness spaces, focus rooms, and daily facility management are the baseline — not optional upgrades. Every principle in this guide is already part of the environment your team moves into. That is what makes Innovspace Tech Zone the strongest managed office option in Coimbatore for growing companies and GCC operations that need a workplace built around how their teams actually work.
Configure it around your team's requirements.
Every zone at Tech Zone can be adjusted to match how your team actually works — seat count, cabin allocation, layout preferences, and move-in timeline. Share what you need and the Innovspace team will work through the right configuration with you before you move in.
4. About Innovspace Tech Zone
Innovspace Tech Zone is the newest managed office facility in the Innovspace portfolio, purpose-built for growing companies, GCC operations, and technology delivery teams on the Kalapatti–Saravanampatti IT Corridor in Coimbatore.
The building is pre-designed and move-in ready. The design principles described in this guide are already part of the space. Innovspace manages daily operations — housekeeping, security, facility support, and power and internet infrastructure — so operational teams can focus entirely on their work.
| Detail | Tech Zone |
|---|---|
| Address | Chandra Garden, SF No 126/1-127, Kurumbapalayam Road, Kalapatti, Coimbatore 641048 |
| Airport Distance | ~6 km from Coimbatore International Airport |
| IT Corridor | Kalapatti–Saravanampatti — proximity to TIDEL Park and Elcot IT Park |
| Operations | Built on 10 years of Innovspace daily workspace management |
| Model | Fully managed — fit-out, furniture, housekeeping, security, facility support included |
| Contact | +91-9840669944 | sales@innovspace.com |
Key Takeaways
- Office design in 2026 directly shapes how teams focus, collaborate, and retain talent — for GCC operations and delivery centres in Coimbatore, it is part of the talent and operational strategy, not just a facilities decision.
- The 12 design principles in this guide — biophilic design, acoustic zoning, activity-based working, focus rooms, wellness spaces, and more — are already integrated into the Tech Zone layout. Companies do not have to build them in after moving in.
- Innovspace Tech Zone brings the workspace standards that growing companies and technology operations genuinely need, in a fully managed format at Kalapatti, Coimbatore — with configuration available to match your team's specific working pattern.
Frequently Asked Questions
Ready to see it in person?
Share your seat requirement and preferred move-in timeline. The Innovspace team will confirm availability, walk you through the layout, and provide a clear commercial proposal.
- Category:
- Office Design,
- Tech Zone,
- Enterprise Office
